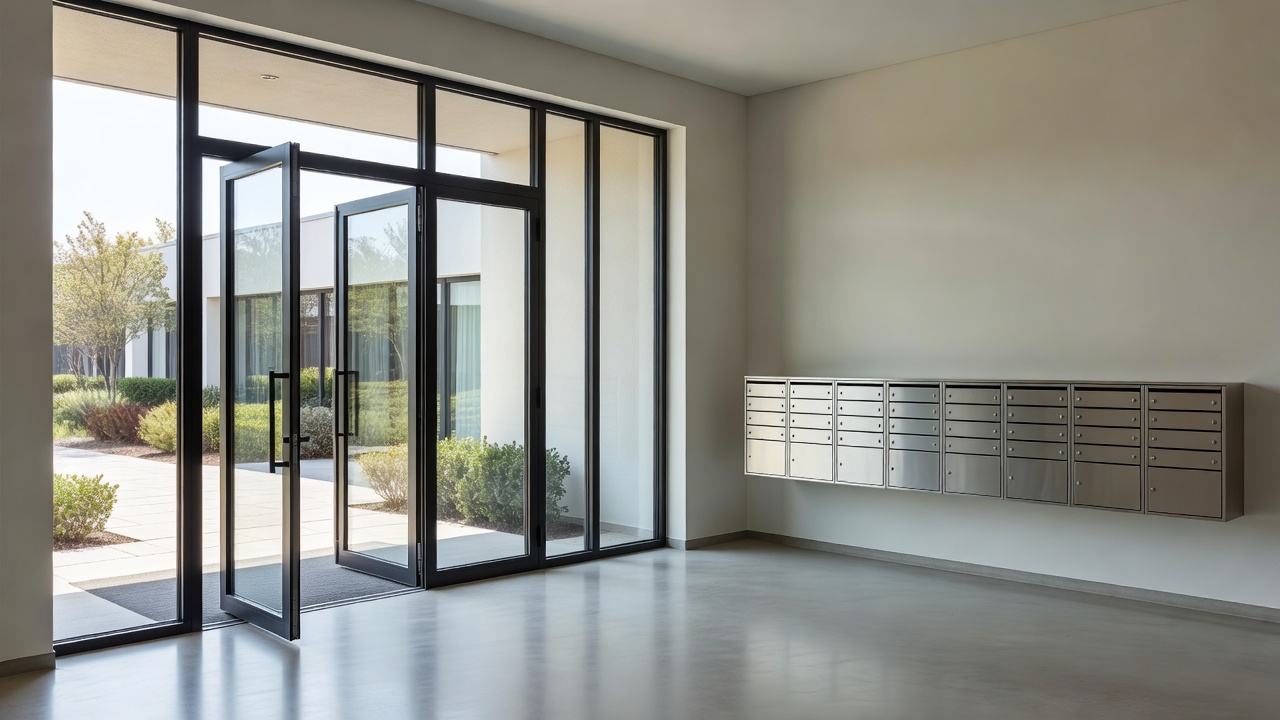
Start outside the door
Imagine a resident returning with a walking aid, a parent carrying a sleeping child and a visitor who does not know the building. Their first task is not authentication. It is finding the right entrance and understanding what to do next. Observe the route from the pavement, including lighting, shelter, changes in level, signage and room to wait without obstructing others.
Map the full journey to the dwelling rather than treating the external reader as an isolated product. A successful first door is of little help if the next lobby is confusing or the lift controls are unreachable. Record who owns each part of the route; shared responsibility should not become a gap in responsibility.
Make interaction physically possible
A reader’s nominal mounting height tells only part of the story. Approach space, turning room, glare, door swing and the force needed to move a leaf all affect usability. Test the arrangement with people who use the building, including people with different mobility and sensory needs. Do not substitute a designer’s assumption for that conversation.
In England, Approved Document M is relevant guidance on access to and use of buildings, while BS 8300-1 and BS 8300-2 address inclusive design in external and internal environments. Their application depends on the project and jurisdiction. Use competent access advice to identify current requirements; a reference in a specification is not evidence that the finished entrance works.
Communicate in more than one way
A beep alone can leave someone uncertain whether access was granted. A colour change alone creates a different exclusion. Combine understandable visual and audible feedback where appropriate, and examine whether the intercom supports residents who cannot comfortably hear, speak or manipulate small controls. Make instructions short, legible and consistent at each stage.
Companion websites and resident portals introduce another interface. WCAG 2.2, published by the World Wide Web Consortium, provides testable guidance for digital accessibility. It does not certify a physical door. Evaluate the digital and physical elements together, including what a person can do without an app, without mobile data or when a device is charging elsewhere.
Give visitors a clear, bounded route
A delivery driver needs a way to reach a household, not an unexplained invitation into every shared area. Decide where visitors wait, how residents identify a caller and what happens when nobody answers. Consider carers and support workers whose arrivals may be frequent but whose access should still have a clear purpose and review process.
Parcel handling deserves its own discussion. A designated room or managed handover can change circulation patterns and staff workload. Check accessibility, fire strategy and responsibility for unattended items before selecting lockers or adding another controlled door. Avoid publishing personal household details where a simple directory choice or private contact method would achieve the same purpose.
Test ordinary friction, not just success
Commissioning should include a resident carrying bags, someone unfamiliar with the building and a person who needs longer to pass through. Observe whether confirmation arrives before the door is usable, whether closing behaviour causes difficulty and whether a queue blocks the accessible route. These are useful findings, not inconveniences to hide until handover.
Exit arrangements need separate professional attention. BS EN 179 and BS EN 1125 concern different emergency and panic exit device contexts; neither is a shortcut to deciding the entire fire strategy. Coordinate with the responsible fire-safety and building professionals. Never alter a release arrangement simply to make entry management appear more restrictive.
Keep the journey usable after handover
Provide instructions in accessible formats and name a contact for faults or adjustments. Residents should not have to disclose detailed medical information to explain that a reader is difficult to reach or an intercom is unusable. Offer a practical route for requesting an alternative and record the agreed outcome without collecting unnecessary personal information.
Revisit the entrance after occupation, seasonal changes and significant maintenance. Furniture, signage and parcel storage can quietly undo a well-planned route. A short, repeatable walkthrough with residents often reveals more than a technology demonstration. The goal is a threshold people can understand and use, supported by technology rather than defined by it.